Brochure Plans
These plans were offered on sales brochures by Streng Bros Homes.
For available full plan sets, please go here
Please Note:
These plans not for building purposes and are for historical reference only. Please consult a licensed professional when designing or modifying your home. Actual dimensions may vary. Measure and verify dimensions of actual home “as built”. Building, Electrical, Plumbing, Title 24 energy, and HVAC codes have changed and plans will not meet current codes. Plans Copyright 1959-2020 Streng Brothers Homes. Base designs by Carter Sparks.BROCHURE PLANS (25)
all HALFPLEXCARPORTATRIUMsingle family


PLAN 103

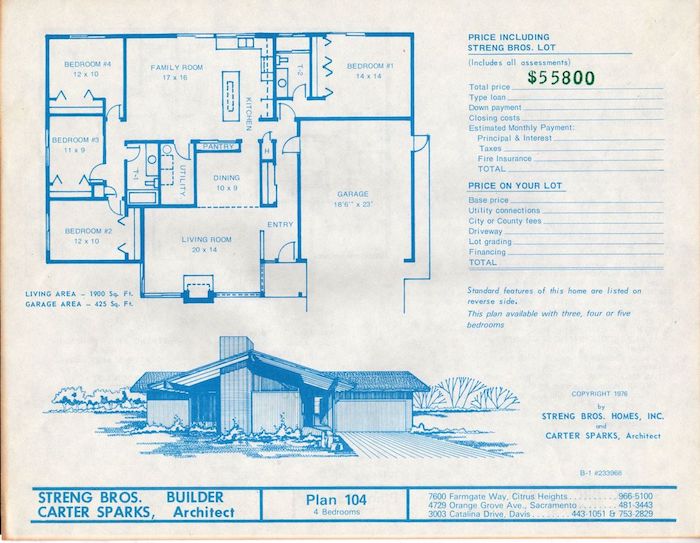
PLAN 104


PLAN 114 - The Classic 4 BR


PLAN 113 - The Classic 3 BR
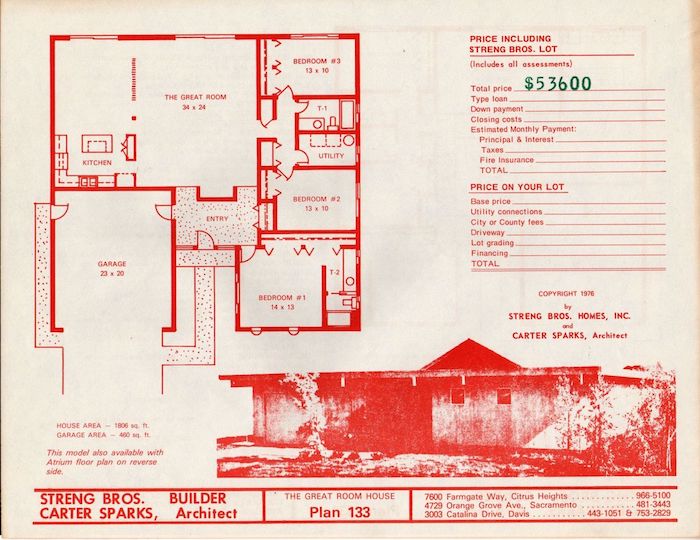

PLAN 133 - The Great Room


PLAN 143 - Atrium II

PLAN 1431 - Atrium II


PLAN 153 - Atrium

PLAN 163


PLAN 1631

PLAN 253

PLAN 3330

PLAN 3340

PLAN 5331
PLAN 524 - 2 Story

PLAN 554 - 2 Story

PLAN 943

PLAN 944


PLANS 172 & 173 - Halfplex

PLANS 182 & 183 - Halfplex
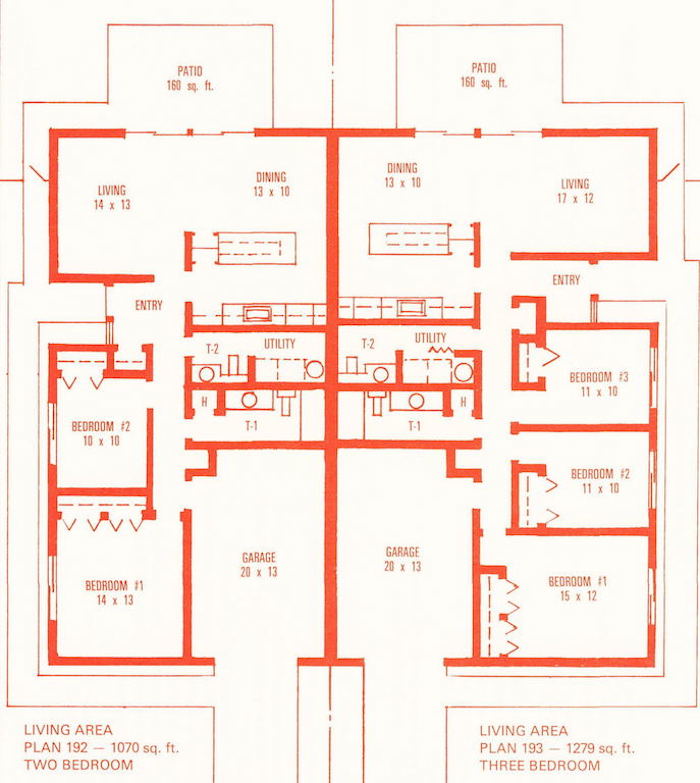
PLANS 192 & 193 - Halfplex

PLANS 292 & 302 - Halfplex
PLAN 303 - Halfplex